


Home Accessibility Checklist for Ageing Parents: What to Fix First

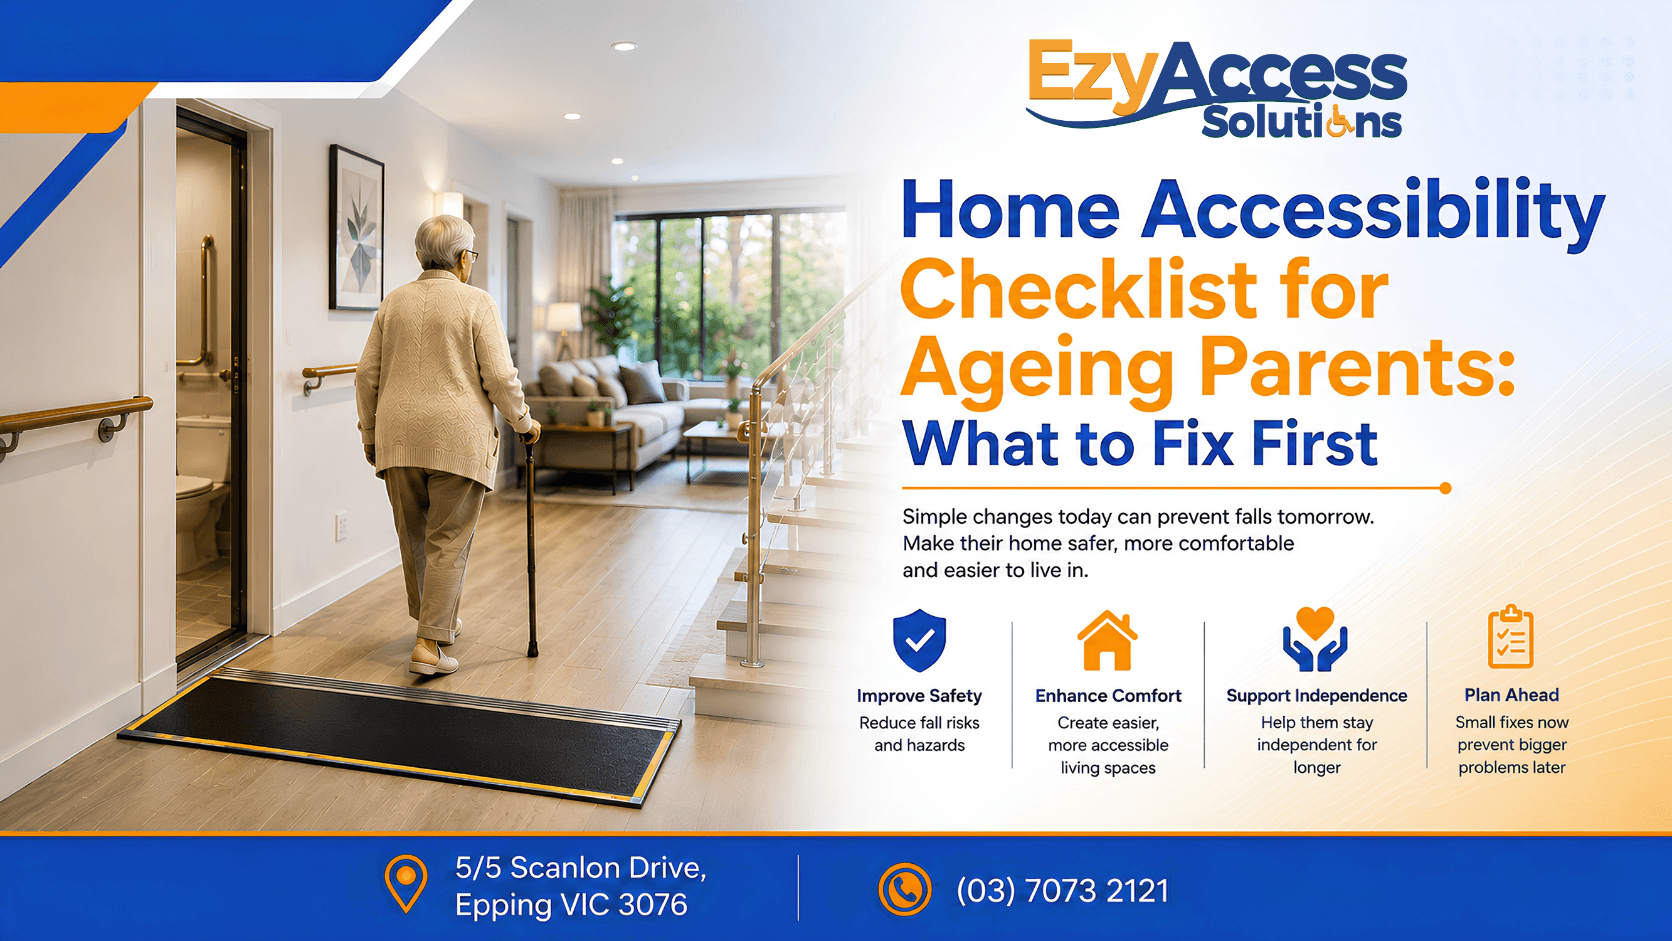
Most families don’t tackle home accessibility all at once — they notice one problem (a step that’s getting harder to manage, a bathroom that feels riskier every year) and fix that, then move to the next thing when it becomes obvious. The trouble is, “obvious” often means someone’s already had a fall or a close call.
This checklist flips that around: a room-by-room list of what to check, plus a clear answer on what actually matters most if you can only tackle one or two things first.
Quick Answer
If you’re prioritising, start with the entryway and any steps — this is where most falls happen, and it’s usually the first accessibility barrier that makes a parent hesitant to invite people over or go out unassisted. After the entry point, the bathroom is the next highest-risk area (wet, hard surfaces, low fixtures), followed by hallways and stairs, then kitchen and bedroom adjustments, which tend to be about comfort and convenience rather than fall prevention.
The Home Accessibility Checklist, Room by Room
1. Entryway & Front Door (Highest Priority)
- Is there a step or door threshold lip, even a small one?
- Is the path to the door even, or are there cracks, gaps, or uneven pavers?
- Is there adequate lighting at night?
- Is there a handrail if there’s more than one step?
Common fix: a threshold ramp for small lips, or a full rubber or timber ramp for a taller entry step.
2. Bathroom (Second Priority)
- Are there grab rails near the toilet and in the shower?
- Is the shower base level, or is there a step into it?
- Is the floor genuinely slip-resistant when wet?
- Is the toilet height comfortable to get on and off unassisted?
Common fix: grab rails positioned at the toilet and shower, or a custom rubber shower base to remove a step-over entry.
3. Hallways & Stairs
- Are hallways wide enough for a walker or wheelchair to pass through comfortably?
- Are there handrails on both sides of any internal stairs?
- Are rugs or mats creating a trip hazard underfoot?
- Is there adequate lighting along the full length of the hallway?
Common fix: banister rails and handrails along stairwells and long hallways.
4. Kitchen
- Are frequently used items within easy reach without a step stool?
- Is there a clear, unobstructed path between the main work areas?
- Are floor surfaces non-slip, particularly near the sink?
5. Bedroom
- Is there a clear, wide path from the bed to the door and to the bathroom at night?
- Is the bed height comfortable to get in and out of?
- Is there a light switch or lamp reachable from the bed?
6. Outdoor Areas & Backyard
- Are garden paths even and well-lit?
- Is there a safe way to get from the house to the letterbox, garage, or bin area?
- Are outdoor steps fitted with rails if there’s more than one?
What to Fix First (And Why the Order Matters)
The logic behind this priority order isn’t arbitrary — it follows where falls actually happen and what removes the biggest barrier to independence:
- Entryway first — it’s the single point every visit and outing passes through, and it’s often the first thing that makes a parent start avoiding leaving the house.
- Bathroom second — wet floors and low, hard-to-rise-from fixtures make this the highest fall-risk room in the home.
- Hallways and stairs third — these matter most in homes where a parent is moving around at night, when falls are more likely and less likely to be noticed quickly.
- Kitchen and bedroom last — important for comfort and long-term independence, but rarely the site of an urgent safety issue in the way the first three are.
If budget or timing means you can only do one project this year, this is the order most occupational therapists and access assessors would recommend working through.
Do You Need a Professional Assessment First?
For a straightforward fix — a single entry step, one set of grab rails — you often don’t need a formal assessment to get started; a supplier can measure and recommend a solution directly. But if you’re pursuing NDIS or Home Care Package funding, or the home has several areas of concern, an occupational therapy assessment is usually the right first step. It gives you a documented, prioritised list rather than a guess, and it’s typically what funding bodies require before approving larger modifications.
Can NDIS or a Home Care Package Help Pay for These Fixes?
Often, yes. Ramps, grab rails, and other home modifications frequently fall under NDIS Home Modifications funding or a Home Care Package, depending on the individual’s plan and assessed needs. Ezy Access Solutions regularly works with clients funded through both — if you’re unsure whether a specific fix would qualify, that’s worth confirming with a support coordinator or OT before ordering.
Related Reading
This checklist is a companion to a few other guides on our site, depending on what you’re planning next:
- How to Improve Home Access for Ageing Parents Without Making the House Look Clinical — for a more discreet, less “clinical-looking” approach to the same problem
- The Hidden Access Problems Around Australian Homes That Most Families Notice Too Late — the less obvious hazards this checklist touches on
- Making Older Homes Safer Without Major Renovation — for budget-conscious, non-structural fixes
- How Steep Should a Wheelchair Ramp Be? — if the entryway fix on this checklist turns out to need a full ramp
- How Much Does a Wheelchair Ramp Cost in Australia? — for budgeting the entryway fix
Frequently Asked Questions
What should I fix first for an ageing parent’s home?
The entryway and any steps at the front door — it’s the highest-traffic access point and the first barrier that tends to limit a parent’s independence and willingness to go out.
How do I know if my parents’ home actually needs modifications?
Walk through the checklist above room by room, or ask directly whether they’ve had any near-misses or difficulty with steps, the bathroom, or getting around at night — these are usually the clearest signals.
Do I need a professional assessment, or can I just order a fix myself?
For a single, obvious fix like one entry step, you often don’t need a formal assessment. For NDIS or Home Care Package funding, or multiple areas of concern, an occupational therapy assessment is usually required first.
Is a home accessibility checklist different for wheelchair users versus elderly parents using a cane or walker?
The general priority order (entry, bathroom, hallways) stays the same, but the specific fixes differ — a wheelchair user needs a compliant ramp gradient and wider doorways, while someone using a cane or walker may only need grab rails and a threshold ramp.
Can these modifications be added without major renovation?
Yes — threshold ramps, grab rails, and non-slip flooring solutions are typically installed without structural changes to the home.
Not sure where to start with your own checklist? Get a free, no-obligation quote and our Melbourne-based team can help assess what matters most for your parents’ specific home.