



From Front Door to Backyard: How to Plan Safer Movement Across the Whole Home

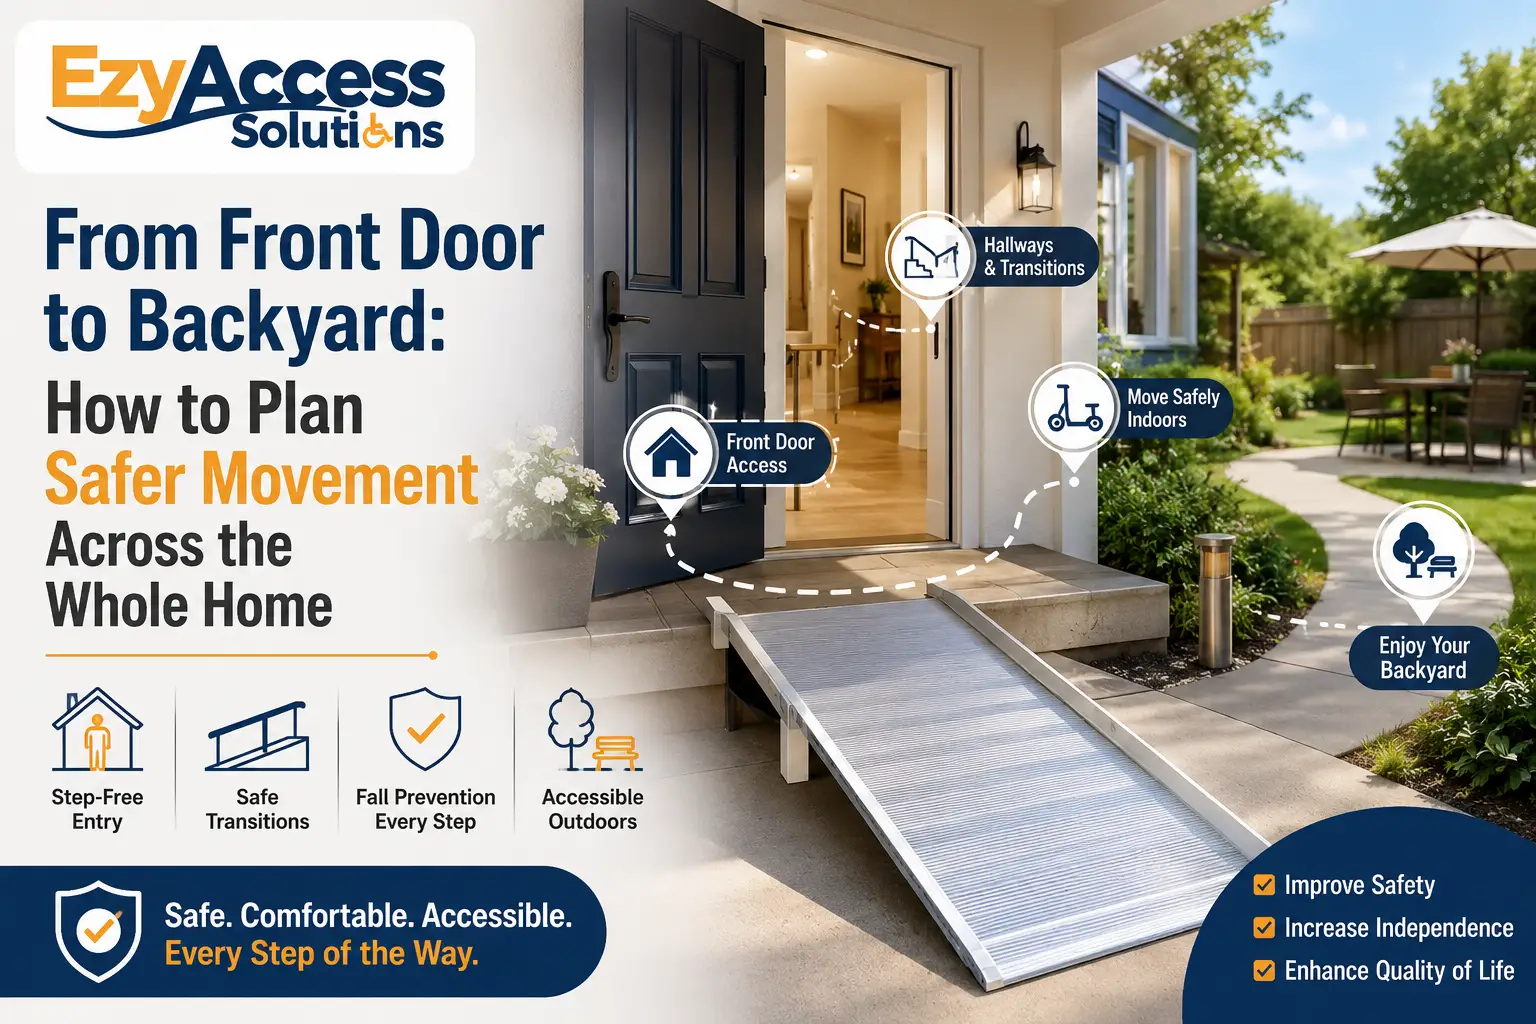
A home may feel easy to use in one room and surprisingly difficult in the next. A narrow hallway, raised bathroom threshold or uneven backyard path can interrupt an otherwise simple journey.
That is why the best home accessibility solutions in Australia consider the whole property, from the front entrance to the bedroom, bathroom, kitchen and outdoor areas. For families supporting an older parent, a person living with disability or someone recovering from injury, the aim is to create smoother movement without making the home look clinical.
Begin With Everyday Routes
Before selecting ramps, rails or threshold products, look at how the home is actually used.
Which entrance is used most often? Is the route from the bedroom to the bathroom clear at night? Can someone move from the living area to the backyard without negotiating raised tracks or tight turns? Is there enough space near doorways for a walking aid, wheelchair or mobility scooter?
Notice where the person slows down, reaches for a wall or avoids a particular route. Good disability access solutions for homes begin with these real routines. The priority is to improve the paths people rely on each day.
This approach can also prevent unnecessary work. Instead of changing every part of the property, homeowners can focus on the areas that have the greatest effect on comfort, confidence and independence.
Make the Front Entrance Easier
The entry influences how confidently someone can leave and return home. A difficult approach can make even a short trip outside feel demanding.
Review the path from the driveway, footpath or carport. Look for cracked paving, loose gravel, steep sections, poor drainage and sudden level changes. A firm, even surface can make movement easier for people using wheelchairs, walkers or crutches.
Raised thresholds are another common obstacle. A customised threshold ramp or infill solution may create a smoother transition without major structural work. Where steps or sloping paths are present, a suitable handrail may provide support.
The path, landing, lock and door handle should also be easy to see after dark. Good lighting helps people judge changes in level, find the keyhole and enter the home with greater confidence.
Review Doorways and Hallways
A doorway may appear wide enough, but furniture, awkward door swings and sharp corners can reduce usable space.
Check whether doors open into the main route. In some homes, changing the swing direction or using a sliding door can improve clearance. Lever handles may also be easier to operate than round knobs for people with limited grip.
Keep hallways free from loose rugs, baskets, power leads and decorative tables. Professional home mobility solutions for disabled residents often combine customised products with simple layout changes. The best result is a connected route, not isolated fixes.
It is also worth checking how someone approaches each doorway. A person using a wheelchair or walker may need more turning space than the doorway itself suggests. Clearing the surrounding area can make entry and exit much easier.
Give the Bathroom Extra Attention
Bathrooms need careful planning because water, hard surfaces, limited space and frequent transfers are all involved.
Consider the full journey. Is the doorway easy to cross? Can the person reach the toilet and shower without turning sharply? Are support points available in the right places? Does water spread across the main floor?
Grab rails should be positioned for the person using them. The best location depends on how someone stands, sits, turns and transfers. Non-slip flooring and effective drainage can also make the room easier to use.
Raised shower edges may create another barrier. A customised shower base, ramp or transition solution can reduce the level change. Accessibility upgrades for residential homes should suit the room and user rather than relying on a generic product that does not fit correctly.
The bathroom should feel secure without looking institutional. Thoughtful placement, suitable materials and customised products can create a space that remains comfortable and visually connected with the rest of the home.
Improve Kitchens and Living Areas
The kitchen can become frustrating when everyday items are stored too high, heavy drawers are difficult to open or narrow gaps limit movement.
A complete renovation may not be necessary. Move frequently used items to reachable shelves and drawers. Easy-grip handles, pull-out storage and clear bench space can reduce bending, stretching and carrying.
In the living room, allow enough space around chairs and sofas for someone to turn with a mobility aid. Stable seating with supportive arms can make sitting and standing easier.
Also check flooring transitions. Small lips between carpet, timber and tile can catch wheels or walking aids. Smoother transitions help each room feel connected to the next.
Furniture placement should support natural movement rather than force someone to weave through the room. Even shifting a coffee table or repositioning a chair can create a clearer path between the hallway, living area and kitchen.
Connect the Home With the Backyard
Backyards and patios are central to Australian home life. One difficult doorway can exclude someone from outdoor meals, gardening or family time.
Sliding door tracks, steps and narrow landings are common barriers. Customised rubber ramps, threshold ramps or infill products may create a more practical transition, depending on the doorway and level difference.
Outdoor paths should be stable, well drained and wide enough for the intended user. Review access to seating, garden beds, sheds and clotheslines.
Home accessibility solutions in Australia should support participation, not just basic entry. Reaching the backyard can be as important as reaching the bathroom because independence includes taking part in ordinary family life.
Consider where someone will rest once outside. Stable seating, shaded areas and clear spaces around tables can make the backyard more comfortable for people who tire easily or use mobility equipment.
Avoid Unconnected Fixes
It is tempting to solve each issue separately. A ramp is added at one door, a rail is fitted in another room and furniture is moved after a near fall. While each change may help, the improvements may not work together.
A ramp might solve a threshold problem but leave too little turning space. A handrail might provide support while blocking clearance for a mobility device. A smooth path might lead to a doorway that is still difficult to cross.
Whole-home planning considers how a person approaches, enters, turns, transfers and moves to the next space. This can prevent money being spent on products that later need adjustment or replacement.
Planning the entire route also creates a more consistent experience. The person should not have to adapt to a different obstacle every time they move from one room to another.
Choose Solutions That Suit the Property
Many homeowners delay access work because they worry the result will look institutional. Customised products can be far more discreet.
Rubber infills, threshold ramps, shower bases and transition solutions can often be designed around the existing doorway, floor finish and architecture. The goal is for each addition to feel considered and appropriate for the home.
Ezy Access Solutions focuses on the person, the property and the specific access challenge. Instead of offering one standard answer, the team can help identify a practical solution suited to the site.
The right disability access solutions for homes should improve movement while respecting how the property looks and functions. This is particularly important in established homes where families want greater accessibility without losing the familiar atmosphere of the space.
Plan for Changing Needs
Mobility needs can change over time. Someone may begin using a cane, walker or wheelchair, while ageing parents may require more support in the years ahead.
Planning with flexibility can reduce repeated modifications. When improving an entrance, consider whether the route could accommodate a larger mobility aid later. When updating a bathroom, think about where support rails may eventually be required. When replacing outdoor paving, choose a surface that remains practical in wet weather.
Thoughtful accessibility upgrades for residential homes can solve current problems while making future changes easier.
The aim is not to predict every possible need. It is to avoid creating new barriers and choose solutions that can continue supporting the household as circumstances change.
Create One Safer, More Connected Home
Safer movement across the whole home is not about adding as many products as possible. It is about creating clear, connected routes that support everyday life.
Start at the front door, follow the paths used most often and continue all the way to the backyard. Look for changes in height, slippery surfaces, tight turns, poor lighting and places where someone pauses or reaches for support.
Ezy Access Solutions provides customised home accessibility solutions in Australia for families, homeowners and care providers seeking practical improvements without sacrificing the character of the property.
With thoughtful planning, a home can become easier to navigate, more welcoming and better prepared for changing needs. More importantly, it can help the person using the space move through daily life with greater confidence and less reliance on others.
Frequently Asked Questions
A whole-home plan should review the main entrance, doorways, hallways, bedrooms, bathroom, kitchen, living areas and outdoor routes. It should also consider how each area connects to the next.
Yes. Threshold ramps, rubber infills, layout changes, lever handles and customised transition products can often improve access without extensive structural work.
Customised products can be selected or designed to suit the doorway, flooring, architecture and surrounding finishes. This helps the improvement look like a considered part of the property.
Backyard access allows people to participate in gardening, outdoor meals, family gatherings and other everyday activities. Accessibility should support social connection as well as movement between essential rooms.
Ezy Access Solutions can assess specific access challenges and provide customised products such as threshold ramps, rubber infills, transition solutions and shower bases suited to the person and property.