






How Steep Should a Wheelchair Ramp Be?

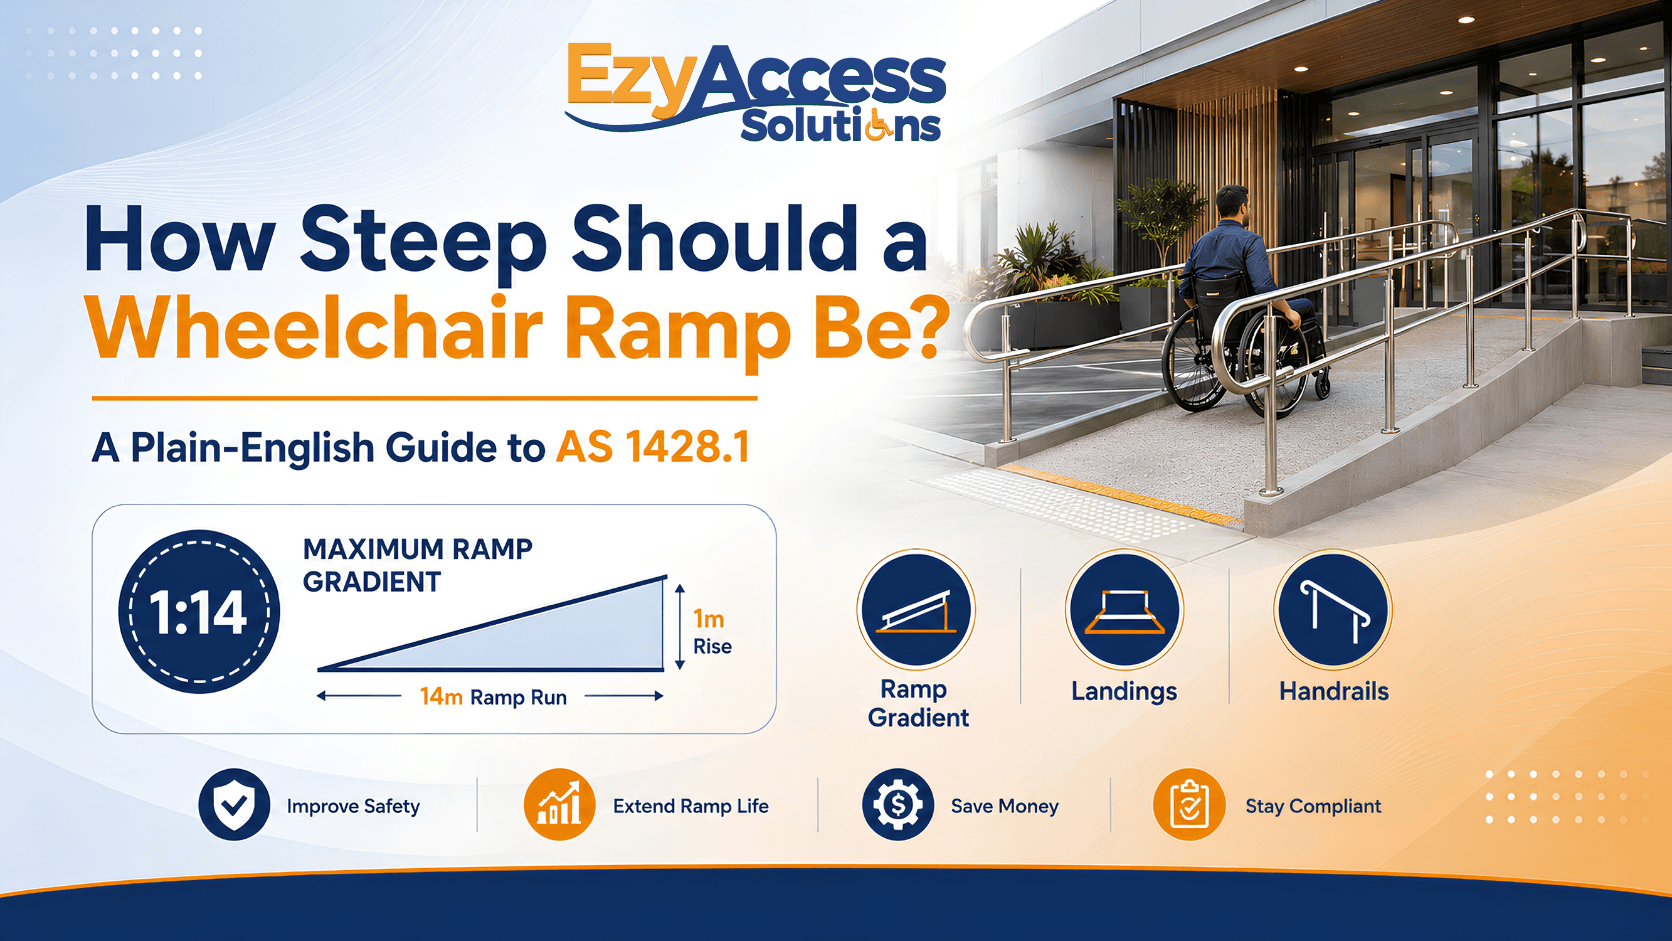
There’s a reason this question gets asked so often: “steep enough to fit the space” and “steep enough to be safe” are usually two different numbers, and most people don’t find out which one wins until they’re standing at the top of a ramp that looked fine on paper.
In Australia, the answer isn’t a matter of opinion — it’s set out in the Australian Standard AS1428.1, and it changes depending on how long the ramp is and how much height it needs to cover. Here’s exactly what that means for your home.
Quick Answer
For a standard accessible wheelchair ramp in Australia, the maximum gradient under AS1428.1 is 1:14 — meaning 14mm of ramp length for every 1mm of rise (about 7.1%, or a 4.1° incline). Shorter ramps get a bit more flexibility: a step ramp (rise up to 190mm, length up to 1,900mm) can go as steep as 1:10, and a small threshold ramp (rise under 35mm) can go up to 1:8. As a rule of thumb: the taller the step, the longer and gentler the ramp needs to be — a 600mm rise at 1:14 needs roughly 8.4 metres of ramp.
AS1428.1 Gradient Limits at a Glance
| Ramp Type | Maximum Rise | Maximum Gradient | Approx. Angle |
|---|---|---|---|
| Threshold ramp | Up to 35mm | 1:8 | ~7.1° |
| Step ramp | Up to 190mm (length ≤1,900mm) | 1:10 | ~5.7° |
| Standard accessible ramp | Over 190mm | 1:14 | ~4.1° |
| Comfort gradient (recommended where space allows) | Any | 1:20 | ~2.9° |
The pattern here is simple: shorter, lower-rise ramps are allowed to be steeper because a wheelchair user is only on them briefly. Once a ramp gets longer and the rise adds up, the gradient has to ease off — otherwise self-propelling up it becomes exhausting, and coming down it becomes genuinely risky.
What “1:14” Actually Means
A gradient written as a ratio — like 1:14 — compares vertical rise to horizontal run. A 1:14 ramp rises 1 unit for every 14 units it travels horizontally. In practice, that means:
- A 150mm rise needs at least 2.1 metres of ramp
- A 300mm rise needs at least 4.2 metres of ramp
- A 600mm rise needs at least 8.4 metres of ramp
If you’d rather not do the maths by hand, our Ramp Calculator works this out automatically — enter your rise and it returns the compliant ramp length under AS1428.1.
Why the Gradient Actually Matters (Not Just Compliance)
A ramp that’s too steep isn’t just a technicality — it changes how usable it actually is:
- Self-propulsion becomes exhausting. A manual wheelchair user pushing up a 1:8 slope works far harder than on a 1:14 slope, even over a short distance.
- Descending is the bigger risk. Going down a ramp that’s steeper than it should be is where most tip-forward incidents happen — control, not just effort, is the concern on the way down.
- It affects who can use it independently. A gradient that’s technically passable for a strong user might be completely unworkable for an elderly person or someone on a mobility scooter with a lower centre of gravity.
This is why AS1428.1 doesn’t give you one number — it scales the allowance to how much height is actually involved.
The Rest of the Ramp: What Comes with the Gradient
Getting the slope right is the headline number, but AS1428.1 attaches a few other requirements once a ramp crosses certain thresholds:
- Landings — a level rest landing is required at least every 9 metres of run on a 1:14 ramp (roughly every 760mm of total rise), so a longer ramp isn’t one continuous climb.
- Handrails — required on both sides once the rise exceeds 190mm, generally between 865mm and 1000mm high. If you’re specifying rails to go with a ramp, our guide to grab rails and handrails covers the difference and where each is used.
- Width — a minimum clear width of 1000mm, with 1200mm preferred for easier wheelchair and scooter access.
- Consistent gradient — the slope has to stay even along the full length, not vary partway through.
Checking Your Own Ramp (Or the Space You’re Working With)
- Measure the rise — the vertical height from the ground to the doorway, deck, or step you need to cover.
- Decide what kind of ramp fits the rise — under 35mm points to a threshold ramp, 35–190mm points to a step ramp, and anything higher needs a full-length ramp at 1:14.
- Run it through the Ramp Calculator to see the minimum compliant length for your rise.
- Check the space you actually have. If a compliant 1:14 length doesn’t physically fit — a common problem on tight suburban blocks — a custom-built ramp with a switchback or wing layout can often solve it without breaching the gradient limit.
What If a Standard Ramp Won’t Fit Your Space?
This is one of the most common problems homeowners run into: the compliant length for the rise is longer than the available path or driveway. A few ways this typically gets solved:
- Wing ramps, which angle the sides to fit the same gradient into a shorter footprint where a straight run won’t work
- L-shaped or switchback ramps, which use a landing to turn the ramp and cover more rise without lengthening the straight-line footprint
- A mix of ramp types — for example, a compliant 1:14 rubber or timber ramp for the main rise, paired with a smaller threshold ramp at the doorway itself
Our Rubber Ramps, Timber Ramps, and Custom Products ranges are all built to these gradient rules, with custom lengths and layouts available where a standard size won’t fit the space.
Frequently Asked Questions
Under AS1428.1, a standard accessible ramp can be no steeper than 1:14. Shorter step ramps (rise up to 190mm) can go to 1:10, and small threshold ramps (rise up to 35mm) can go to 1:8.
1:12 is the maximum gradient under the US ADA standard, not the Australian standard. In Australia, AS1428.1 requires the gentler 1:14 gradient for standard accessible ramps — so a ramp built to US specifications may not meet Australian compliance.
For a purely private, non-accessible ramp (not intended to meet AS1428.1 compliance, such as one used only by family), a steeper domestic gradient is sometimes used in practice. But for anyone relying on the ramp for genuine independent wheelchair access — or where NDIS compliance is required — the AS1428.1 limits are the ones that matter.
Multiply your rise by the gradient ratio — for example, a 200mm rise at 1:14 needs at least 2.8 metres of ramp. Our Ramp Calculator does this automatically.
Generally, yes — a gentler slope needs a longer ramp, which means more material and, if custom-built, more labour. It’s one of the reasons pricing varies so much between projects; see our ramp cost guide for typical ranges by ramp type.
Not sure what gradient your space needs? Use our Ramp Calculator to check your rise, or get a free, no-obligation quote and our Melbourne team will help you find a compliant solution that actually fits your home.

2 thoughts on “How Steep Should a Wheelchair Ramp Be?”
Comments are closed.