


Handrail Height in Australia: How High Should a Handrail or Grab Rail Be?

Most people don’t measure a handrail until something has already gone wrong. A parent starts hesitating at the back steps. A rail gets installed by a well-meaning relative and turns out to sit too low to push up from. Someone builds a deck, and the building surveyor knocks back the balustrade.
The heights aren’t complicated — there are really only two numbers to remember, and they’re different for handrails and grab rails. The confusion usually comes from people using the two terms interchangeably when the standards treat them as completely separate things.
Quick Answer
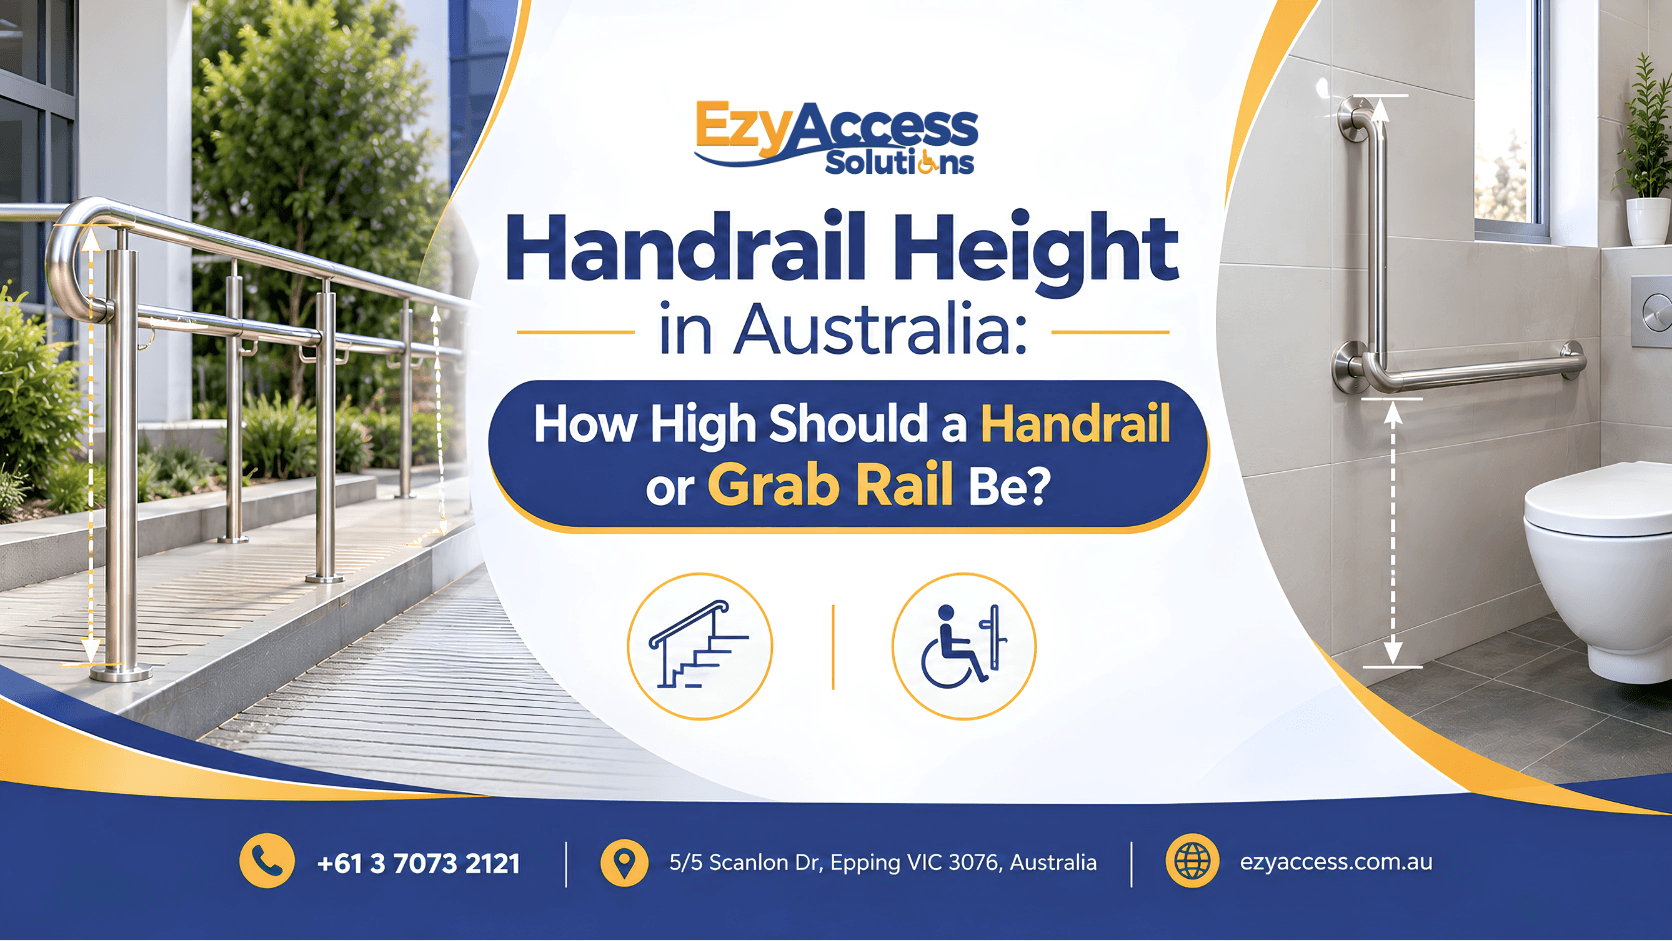
A handrail — the rail you run your hand along beside stairs, a ramp or a walkway — sits 865mm to 1000mm above the nosing of the stair treads, or above the finished floor on a ramp or landing. A grab rail — the short rail you grip to push up or steady yourself in a bathroom — sits lower, at 800mm to 810mm above the finished floor for horizontal rails beside a toilet or in a shower. Handrail height must stay consistent along the whole flight, and a handrail is required under the NCC once a stair or ramp has a total rise of 1 metre or more.
In This Article
- The two heights that matter
- When a handrail is legally required
- How to measure stair handrail height correctly
- Ramps, landings and walkways
- Grip size, wall clearance and extensions
- Grab rails are measured differently
- What actually applies in a private home
- At-a-glance height chart
- Frequently asked questions
1. The Two Heights That Matter
Almost every handrail question in Australia comes back to one range: 865mm to 1000mm. That’s the measurement set out in AS 1428.1-2021 (Clause 12), the accessible design standard, measured from the nosing of a stair tread or from the finished floor level of a ramp, walkway or landing.
The National Construction Code uses the same starting point. Under the Housing Provisions (11.3.5) and Volume One (D3D22), the top surface of a handrail must be not less than 865mm measured vertically from the nosing line of the treads. Where a stair needs to be accessible, the full 865–1000mm range from AS 1428.1 applies.
Grab rails sit lower, for a simple reason: you use them differently. A handrail guides you while you’re already moving. A grab rail is something you pull or push against from a seated or unstable position, so it’s set at roughly the height of a person’s hand when they’re sitting.
2. When a Handrail Is Legally Required
Not every set of steps needs one.
Total rise of 1 metre or more. This is the trigger under the NCC. Measure the vertical distance from the bottom floor level to the top floor level — not the height of a single step. A change in level under 1 metre generally doesn’t require a handrail.
Stairs or ramps 2 metres or wider. Once a stair or ramp reaches 2 metres in total width, handrails are required on both sides (Volume One D3D22(1)(b)). Narrower flights need a rail on one side only.
Accessible stairs and ramps. Where AS 1428.1 applies, handrails are required on both sides regardless of width.
Landings. A handrail doesn’t have to continue across a landing, though for someone with limited balance, continuing it usually makes the stair easier and safer to use.
3. How to Measure Stair Handrail Height Correctly
This is where most DIY installs go wrong. The measurement is not taken from the tread surface.
Find the nosing line. The nosing is the front edge of each tread — the bit that overhangs the riser below. Draw an imaginary straight line connecting the nosings of every tread in the flight. That line is your reference.
Measure vertically. From that nosing line, measure straight up to the top surface of the rail — not the centre of it, and not the underside.
Keep it consistent. AS 1428.1 requires the height to stay consistent throughout the ramp, stairs and landings. A rail that drifts from 900mm at the bottom to 960mm at the top is a trip risk precisely because the hand expects it to be where it was a second ago.
Check both ends. On a stair with an uneven bottom step or a sloping path at the base, it’s easy to end up compliant in the middle and out of range at one end.
4. Ramps, Landings and Walkways
On a ramp, walkway or landing there’s no nosing line, so the measurement is taken from the plane of the finished floor level up to the top of the rail — same 865–1000mm range.
If you’re working out whether a ramp needs handrails at all, that usually comes down to the gradient and rise, which we cover in our guide to wheelchair ramp gradients. A short threshold ramp at a doorway is a different situation entirely from a ramp with a 1-metre rise.
5. Grip Size, Wall Clearance and Extensions
Height is only part of it. A rail at the right height that’s the wrong shape is still hard to hold.
Cross-section: 30–52mm. AS 1428.1 specifies a circular or elliptical rail with a height and width of not less than 30mm and not greater than 52mm, for 270° around the uppermost surface. Too thin and it cuts into the hand; too thick and a smaller hand can’t close around it.
Wall clearance: at least 50mm. The clear space between the rail and an adjacent wall or obstruction must be no less than 50mm, with 600mm of clear space above the top of the rail. Anything tighter and knuckles catch.
No obstruction to the hand. The rail must allow a hand to slide along it without letting go — no brackets mounted on top, no joins that interrupt the grip.
300mm extensions. On accessible stairs and ramps, handrails extend 300mm horizontally past the top and bottom. This is the part people most often skip, and it matters: the extension is what gives you something to hold while your feet are still finding the last step.
6. Grab Rails Are Measured Differently
Grab rails have their own set of numbers under AS 1428.1-2021, and they’re not interchangeable with handrail figures.
Horizontal toilet rail: 800–810mm above the finished floor, extending at least 450mm forward of the front of the pan.
Horizontal shower rail: 800–810mm above the finished shower floor, spanning at least 1,200mm across the main shower wall.
Diameter: 30–40mm. Narrower than the handrail range, because a grab rail is gripped rather than run along.
Wall clearance: 50–60mm.
Load: 1,100 N from any direction at any point on the rail — roughly 110kg applied suddenly, in whichever direction someone happens to fall.
Vertical grab rails are the exception. Their position depends on the individual user’s height, reach and how they transfer, which is why an occupational therapist’s assessment beats a generic measurement every time. Our guide to choosing grab rails and handrails goes into where each type is typically used.
7. What Actually Applies in a Private Home
Worth being straight about this, because a lot of pages online blur it.
AS 1428.1 is an accessibility standard written for public and commercial buildings. In a private home, it is generally a best-practice reference rather than a legal requirement — you are not breaking the law by fitting a grab rail at 790mm in your own bathroom.
Two things change that:
Building work still has to meet the NCC. If you’re building or substantially altering a stair, deck or ramp, the NCC handrail and balustrade requirements apply and a building surveyor will check them.
Funded modifications usually reference AS 1428.1. If the work is going through NDIS or a Home Care Package, the occupational therapist’s specification will almost always be written against AS 1428.1 — so hitting those numbers is what gets the modification signed off.
For everyone else, the standard is still the best guide available. The heights in it exist because they were tested against how people actually reach, grip and fall.
8. At-a-Glance Height Chart
| Rail type | Height | Measured from | Grip diameter |
|---|---|---|---|
| Stair handrail | 865–1000mm | Nosing line of the treads | 30–52mm |
| Ramp handrail | 865–1000mm | Finished floor level of the ramp | 30–52mm |
| Landing / walkway handrail | 865–1000mm | Finished floor level | 30–52mm |
| NCC minimum (general stairs) | 865mm minimum | Nosing line of the treads | — |
| Toilet grab rail (horizontal) | 800–810mm | Finished floor | 30–40mm |
| Shower grab rail (horizontal) | 800–810mm | Finished shower floor | 30–40mm |
| Vertical grab rail | Set to the user | Assessed individually | 30–40mm |
9. Frequently Asked Questions
How high should a handrail be in Australia?
Between 865mm and 1000mm, measured vertically from the nosing line of the stair treads or the finished floor of a ramp or landing. The NCC sets 865mm as the minimum; AS 1428.1 sets the full range for accessible stairs.
Is handrail height measured from the step or the nosing?
From the nosing line — the imaginary line connecting the front edges of the treads. Measuring from the flat of the tread will give you a rail that sits too high.
How high should a grab rail be in a bathroom?
Horizontal grab rails beside a toilet or in a shower sit 800–810mm above the finished floor. Vertical rails are positioned to suit the individual user rather than to a fixed height.
Do I need a handrail on my back steps?
Under the NCC, a handrail is required once the total rise reaches 1 metre or more. Below that it isn’t mandatory, though it’s often still the sensible choice if someone in the household is unsteady on stairs.
Can a handrail be square instead of round?
AS 1428.1 specifies a circular or elliptical profile, 30–52mm, for 270° around the top of the rail. A square rail with sharp edges doesn’t allow a hand to slide along it properly.
Does my handrail need to be at the same height the whole way?
Yes. AS 1428.1 requires consistent height across the stairs, ramp and landings — an inconsistent rail is a hazard in itself.
Will NDIS pay for a handrail or grab rail?
Often, yes. Rails are among the most commonly funded minor home modifications, usually following an occupational therapy assessment that specifies the type, height and position.
Sources
Figures in this article are drawn from AS 1428.1-2021 Design for access and mobility (Clause 12, handrails and grab rails) and the National Construction Code — Housing Provisions 11.3.5 and Volume One D3D22. Current versions are available from the Standards Australia and Australian Building Codes Board websites. Standards are periodically revised — check the current edition before specifying work.
Not sure what height suits the person who’ll be using it? That’s usually a better question than “what does the standard say,” and it’s the one the Melbourne-based EZY Access Solutions team answers every day. We manufacture and install handrails, banister rails and grab rails Australia-wide from our Epping workshop.
Browse banister rails and handrails · Browse grab rails · Get a free quote · Book a service
Phone (03) 7073 2121 · [email protected] · Mon–Fri 8am–5pm