



How to Measure for a Door Threshold Ramp

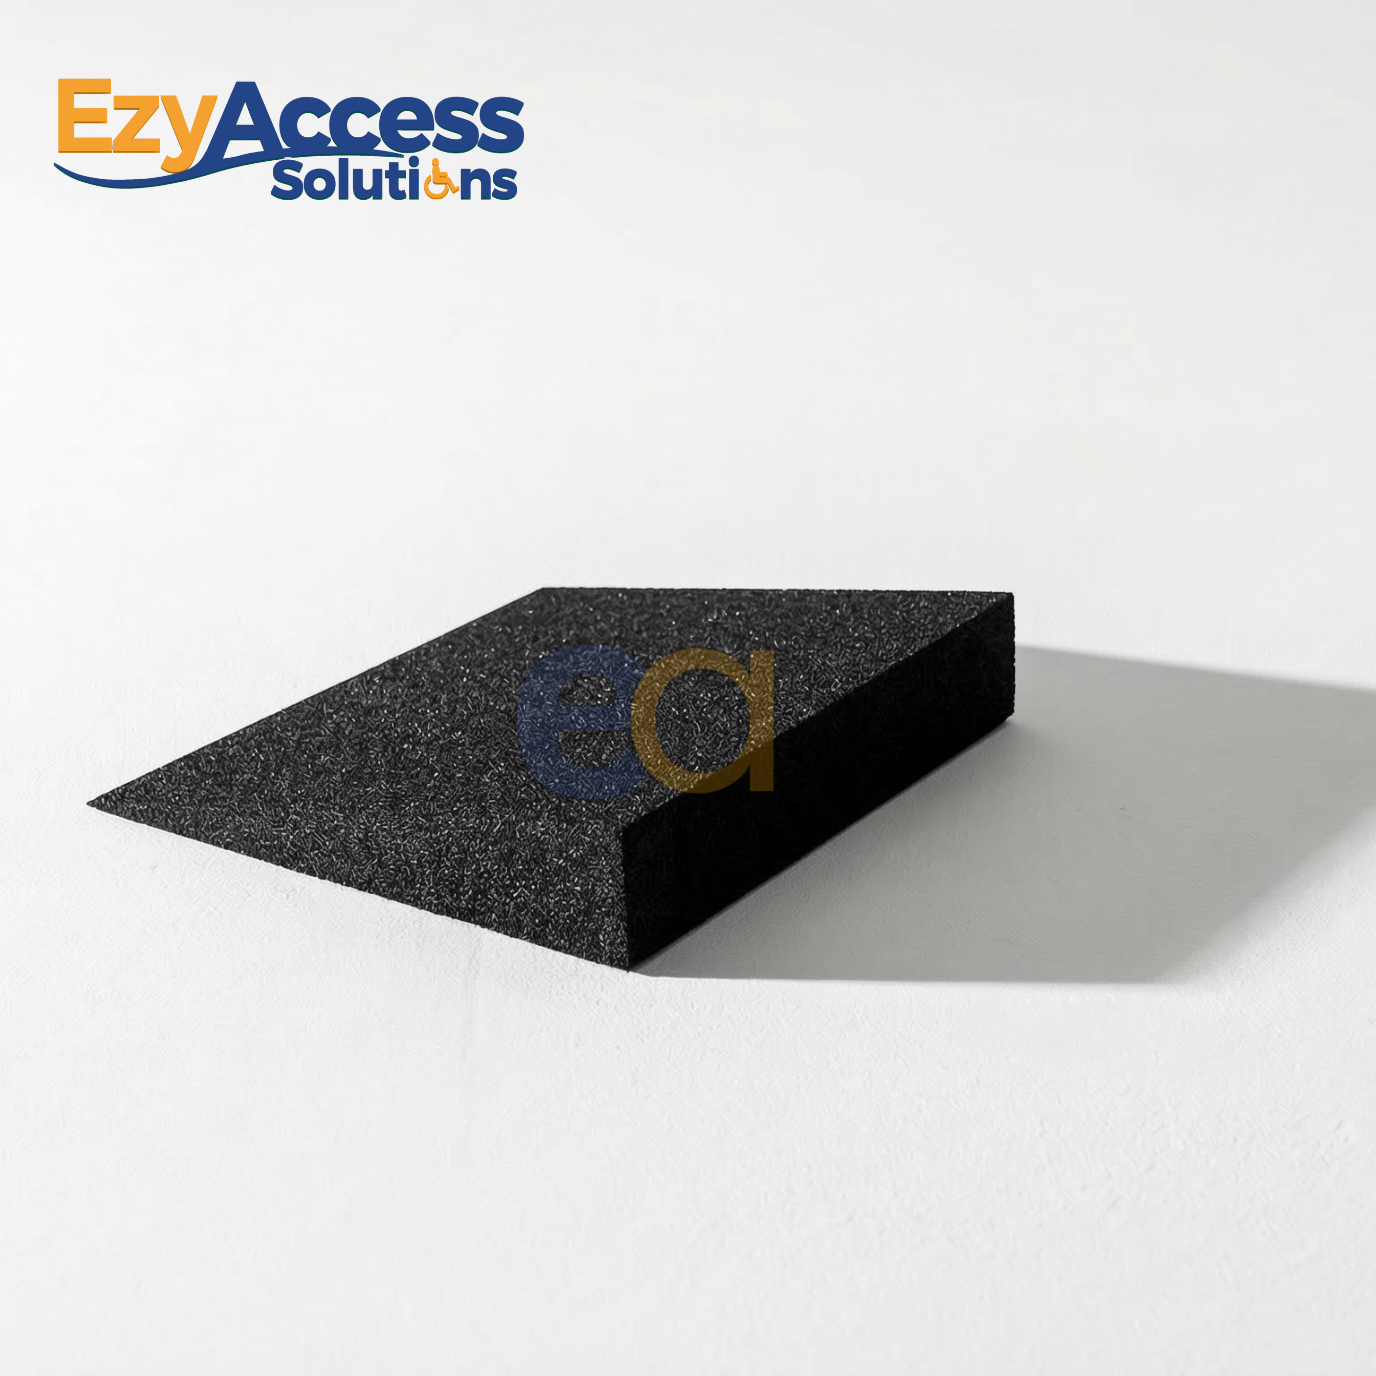
Most of the calls we get about threshold ramps start the same way: “I’ve got a little lip at the back door, what size do I need?” The answer is almost always sitting in two measurements and a bit of floor space. Here’s how we’d measure it if we were standing at your door.
Quick answer
Measure the height of the step or sill in millimetres (the “rise”), measure the width of the door opening, then check how much flat floor you have in front of the step. Pick the ramp with the same rise, at least as wide as the opening, with a gradient that fits the space. If you land between two sizes, go up to the next one.
What you need
- A tape measure that reads in millimetres
- Something straight and stiff, like a spirit level or a length of timber
- Your phone, to take a photo in case you want us to check it
Step 1: Measure the rise
The rise is the height you’re trying to get over. Lay your straight edge on the top of the sill or step so it sticks out over the lower floor. Then measure straight down from the underside of the straight edge to the lower floor.
Measure at both ends of the doorway and in the middle. Old houses and settled concrete are rarely level, and it’s common to find 5mm or more of difference across one door. Use the highest number.
On sliding doors, measure to the top of the track, not the top of the door frame. The track is what wheels and feet actually catch on.
Step 2: Measure the width
Measure the clear opening between the door frames. The ramp should be at least that wide, so nobody has to line up perfectly to use it.
- 900mm wide suits most standard house doors.
- 1000mm wide is better for wider frames, double doors with one side open, and mobility scooters.
- Side-wing ramps make sense when the ramp would otherwise leave a raised edge on either side, for example on a small landing or a path. The angled wings remove those trip edges.
Step 3: Check the space in front of the step
A ramp needs flat floor to sit on. The deeper the ramp, the gentler the slope, so the space you have often decides the gradient for you.
Working it out is simple: multiply the rise by the second number in the gradient.
| Rise | 1:5 gradient | 1:8 gradient | 1:10 gradient |
|---|---|---|---|
| 25mm | 125mm deep | 200mm deep | 250mm deep |
| 50mm | 250mm deep | 400mm deep | 500mm deep |
| 75mm | 375mm deep | 600mm deep | 750mm deep |
| 100mm | 500mm deep | 800mm deep | 1000mm deep |
Leave room past the end of the ramp too. Someone in a wheelchair or using a walker needs to land on flat ground and keep moving, not run straight into a wall or a garden bed.
If you’d rather not do the maths, our ramp calculator does it for you.
Step 4: Choose the gradient
- 1:10 is the gentlest in our standard range. It’s the one we suggest for people pushing their own wheelchair and for walkers.
- 1:8 is the everyday doorway choice. It’s still easy going and takes up less floor than 1:10.
- 1:5 is for taller steps, from 110mm up to 200mm, where there isn’t room for anything longer. It’s steeper, so it suits short, assisted use.
Public and commercial buildings have their own rules for ramp gradients under AS 1428.1. Our guide How Steep Should a Wheelchair Ramp Be? explains them. In a home, the right gradient is the one the person using it can manage comfortably.
Step 5: Rubber or aluminium?
- Aluminium threshold ramps are for low, neat rises at doorways and sliding doors: 12, 15, 20 and 25mm. They’re light and thin, and they come in 1000, 1500 and 2000mm lengths. See aluminium threshold ramps.
- Rubber threshold ramps cover bigger steps. Our 900mm ramps come in rises from 15mm to 160mm, and the 1000mm 1:5 ramp goes up to 200mm. They’re heavy enough to stay put, work inside or out, and come in five colours. We make them by hand in our Epping workshop. See rubber ramps.
- Aluminium threshold strips aren’t ramps. They cover a flat join between two floors, such as timber to tile, in 50, 75, 100 and 150mm widths. See threshold strips.
Still deciding between materials? Rubber vs aluminium threshold ramps and strips goes into more detail.
Between two sizes?
Go up to the next size, or send us a photo and we’ll check. A ramp that’s too short leaves a small lip at the top, which is the thing you were trying to get rid of.
If your step is an odd height or shape, we can make a custom rubber ramp to suit.
Send us a photo
If you’re not sure, take a photo of the step with the tape measure standing up against it and send it to us on WhatsApp (0402 704 800), or call (03) 7073 2121. We’ll tell you which ramp fits. You can also order a free rubber sample to feel the material first.
Common questions
Do I measure from the door frame or the floor?
From the floor. Measure from the top of the highest surface you’re crossing, usually the sill or the door track, straight down to the lower floor.
My step is uneven. Which height do I use?
The highest point you measured. If the difference across the door is more than about 10mm, send us a photo, because a custom ramp may fit better.
Will a rubber ramp move around?
Our rubber ramps are heavy enough to stay put without screws, and you can still lift them away when you need to.
How long does delivery take?
Standard rubber ramps are made and dispatched from Epping within 4–5 business days, then delivered Australia-wide. The delivery price shows at checkout once you enter your address, or you can click and collect from Epping.
Not sure which ramp fits your step?
Send us a photo with a tape measure against the step, or call (03) 7073 2121 (Mon–Fri 8am–4pm), and we will tell you what fits. Our rubber ramps are handmade in Epping, Melbourne, and standard sizes are made and dispatched within 4–5 business days.
We deliver Australia-wide, including Melbourne, Geelong, Ballarat, regional Victoria, Sydney, Brisbane, Adelaide and Perth.