



How to Improve Home Access for Ageing Parents Without Making the House Look Clinical

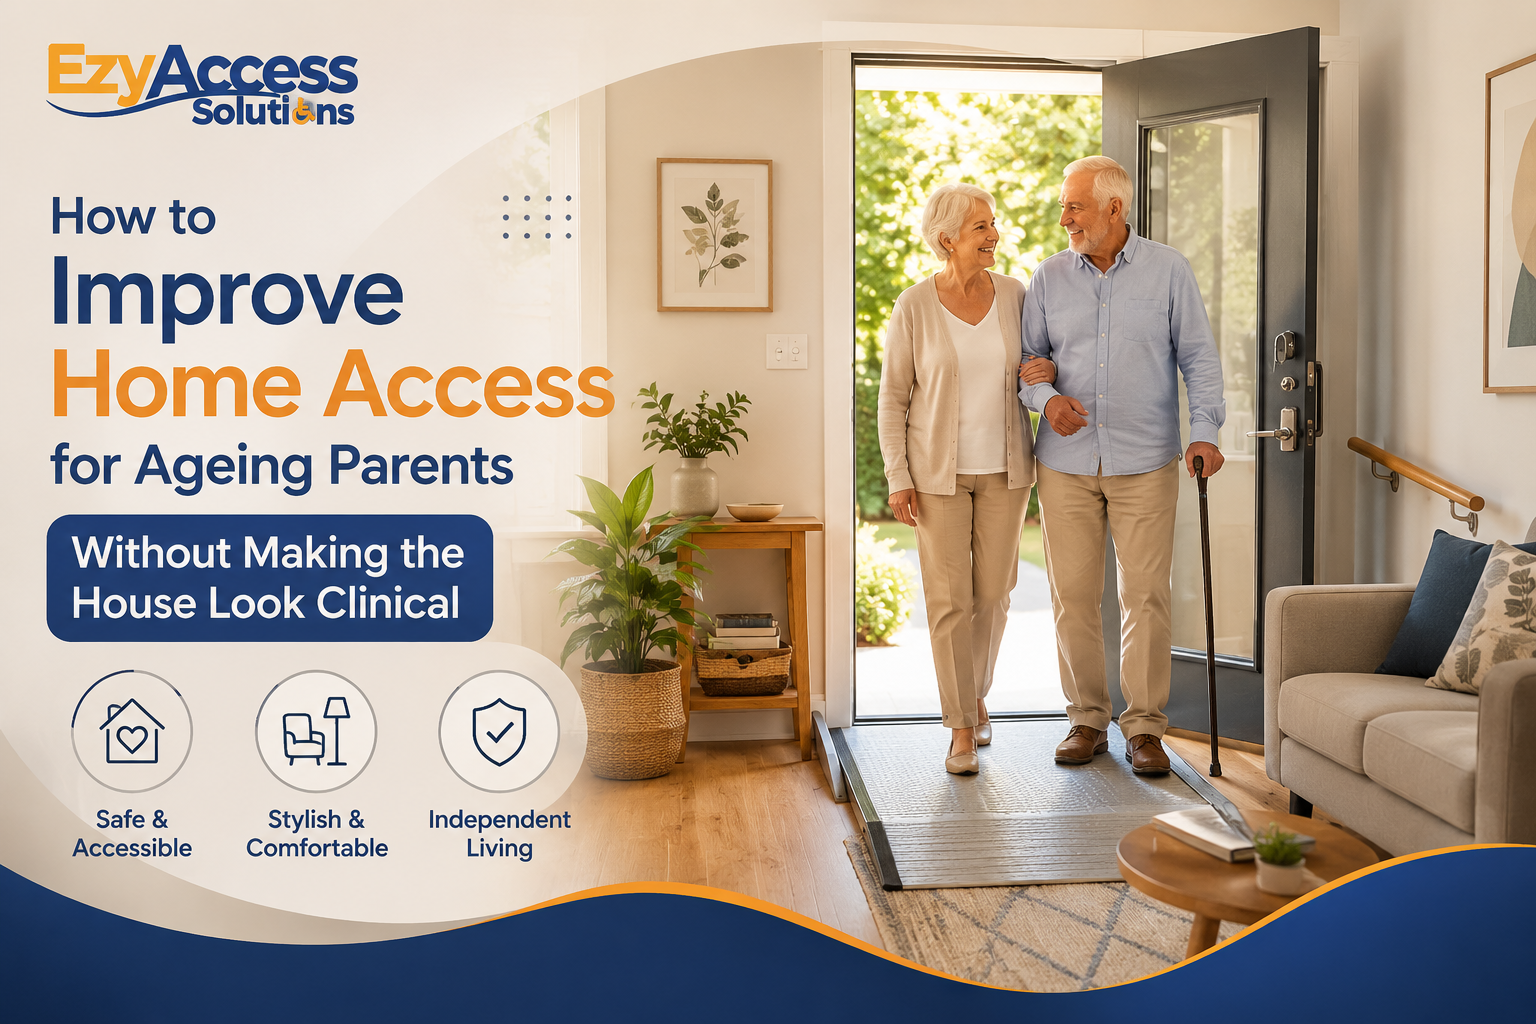
Most parents want to remain in the home they know for as long as possible. It is where birthdays were celebrated, grandchildren learned to walk and familiar routines were built over decades.
As parents grow older, however, the home may no longer support them as comfortably as it once did.
A small step at the front door can become tiring. A raised sliding-door track may catch a walking frame. An uneven garden path can make a morning trip to the letterbox feel risky. Families often recognise these problems but hesitate to make changes because they do not want the house to look like a hospital or aged care facility.
That concern is understandable.
Good accessibility should not take away the warmth or personality of a home. Well-planned mobility access solutions for elderly at home can blend into the existing property while making daily movement safer, easier and more dignified.
The goal is not to turn a family home into a clinical environment. It is to make the home continue working for the people who live there.
Start With How Your Parent Actually Uses the Home
Before purchasing a ramp or arranging modifications, look at your parent’s normal daily routine.
Which entrance do they use most often? Is it the front door, garage, side gate or back patio? Where do they hesitate, reach for support or change the way they walk? Does a walking frame fit comfortably through the doorway? Can they move from the living area to the garden without assistance?
The most visible problem is not always the most important one.
For example, a home may have a beautiful front entrance that is rarely used. The real difficulty may be the step between the garage and laundry, especially when your parent is carrying shopping bags.
Walk through the property with them rather than making assumptions. Ask which areas feel uncomfortable and which tasks they have quietly stopped doing.
This approach helps families choose personalised home accessibility solutions based on real habits rather than generic recommendations.
Make the Entrance Safer Without Hiding It
A ramp does not have to look temporary, bulky or out of place.
The right ramp can become a natural part of the entrance. Materials, placement and proportions all influence how it looks. A low-profile threshold ramp may sit neatly against a doorway, while a carefully positioned modular ramp can follow the shape of the path or veranda.
Colour and texture also matter. Neutral finishes can complement timber, brick, concrete or rendered walls. Landscaping beside a ramp can soften its appearance, provided plants do not reduce the usable width or create a maintenance problem.
Families should avoid improvised ramps made from loose timber, bricks or other household materials. These may shift under pressure, become slippery or create an unsuitable gradient.
A purpose-made solution offers a more dependable transition while looking far more considered.
Ezy Access Solutions can help families explore practical ramp options that suit the height difference, available space and mobility equipment being used.
Pay Attention to Small Doorway Thresholds
Large staircases are easy to identify as access barriers. Small doorway lips are often ignored.
A raised threshold of only a few centimetres can interrupt the movement of a wheelchair, walker or mobility scooter. It may also increase the risk of tripping, particularly when an older person has reduced foot clearance.
Sliding doors are common in Australian homes, especially where living rooms open onto patios, decks or gardens. Unfortunately, their tracks can make outdoor spaces difficult to reach.
Custom threshold ramps can smooth the transition without changing the entire doorway. Rubber ramps can be trimmed or selected to suit specific heights, while other materials may be better suited to different surfaces and usage requirements.
These smaller custom home access modifications for elderly family members can make a noticeable difference. They also tend to be less visually intrusive than major structural alterations.
A neat threshold solution may be all that is needed to reconnect a parent with the backyard, outdoor dining area or family barbecue space.
Use Design Features That Already Belong in the Home
Accessibility features often look clinical when they are selected only for function and not for the surrounding design.
Handrails are a good example. A standard institutional-looking rail may feel out of place in a carefully decorated home. However, rails are available in finishes and forms that can complement existing interiors or outdoor architecture.
The same principle applies to lighting, flooring and furniture placement.
Warm lighting can improve visibility without creating a harsh atmosphere. Non-slip surfaces can be chosen in colours that match nearby flooring. Furniture can be repositioned to create clearer walking routes while keeping the room comfortable and inviting.
Look for changes that feel intentional rather than added as an afterthought.
A supportive rail beside an outdoor step can coordinate with a balustrade. A threshold ramp can align neatly with the doorway. A wider movement path can be created by rearranging furniture instead of removing everything that gives the room character.
Safety and style do not need to compete.
Improve Lighting Without Making Rooms Feel Harsh
Older adults may need more light to notice changes in floor level, obstacles and the edges of steps. This does not mean filling the house with bright white lights.
Layered lighting often works better.
Use gentle general lighting throughout the room, then add focused lighting near entrances, hallways, stairs and frequently used work areas. Motion-activated lights can help with evening movement, especially between the bedroom and bathroom.
Outdoor entrances should also be well lit. Shadows around ramps, paths and doorways can make depth changes harder to judge.
Light switches should be easy to reach and operate. Small upgrades, such as replacing difficult switches or adding sensor lighting, can support independence without affecting the home’s style.
Lighting is sometimes overlooked when families plan aged care home access solutions, yet it can make other modifications easier and more comfortable to use.
Keep Pathways Clear, but Do Not Strip Away Personality
Creating a safer walking route does not mean removing every rug, table or decoration.
The aim is to reduce obstacles while preserving the features that make the home familiar.
Loose rugs may need non-slip backing or repositioning. Electrical cords should be moved away from walking paths. Small side tables can be relocated if they restrict movement through a hallway or beside a chair.
Pay particular attention to turning areas. A person using a walker or wheelchair may need more room near doorways, beds and seating areas.
Instead of clearing the entire room, identify the routes used most frequently. A direct, uncluttered path between the bedroom, bathroom, kitchen and main entrance can make daily movement easier while allowing the rest of the home to remain warm and lived-in.
Do Not Forget the Garden, Patio and Letterbox
Home accessibility is not limited to the indoors.
Many older Australians enjoy gardening, sitting outside or chatting with neighbours. Uneven paving, steep garden steps and raised patio doors can gradually prevent these activities.
When outdoor access becomes difficult, parents may begin spending more time inside. This can happen slowly, so families may not immediately connect the change in routine with a physical barrier.
A suitable ramp, smoother path or doorway transition can help restore access to favourite outdoor areas.
The solution should suit local conditions. Outdoor products may need to handle rain, direct sunlight and temperature changes. Drainage should also be considered so water does not collect around the access point.
Practical mobility access solutions for elderly at home should support the whole property, not only the front entrance.
Involve Your Parent in Every Decision
It can be tempting to arrange modifications quickly, especially after a fall or hospital stay. However, older parents may resist changes if they feel decisions are being made without them.
Ask for their opinion.
Discuss the areas they find difficult, the appearance they prefer and the level of support they are comfortable using. Some parents may favour a subtle threshold ramp. Others may want a more visible handrail because it provides confidence.
Involving them protects their sense of control and often leads to a better result.
Accessibility should support independence, not make a person feel that the home is no longer their own.
Choose Flexible Solutions for Changing Needs
Mobility needs may change over time. A parent who currently uses a walking stick may later require a walker or wheelchair.
This does not mean every home needs immediate major renovation. It does mean families should think beyond the current week.
Portable or modular access products can provide flexibility. Custom solutions can address unusual doorway heights, narrow spaces or uneven surfaces. A professional assessment can also help families understand which modifications are urgent and which can be planned for later.
The most effective personalised home accessibility solutions balance current needs, future usability, available space and the character of the property.
How Ezy Access Solutions Can Help
Every home is different, and every family has its own priorities.
Ezy Access Solutions provides practical access products designed to address real mobility barriers around Australian homes. The focus is on solutions that improve safety and usability without making the property feel institutional.
From doorway thresholds and outdoor transitions to customised ramp requirements, the right product can make daily routines less stressful for ageing parents and the family members supporting them.
Thoughtful aged care home access solutions can help parents continue using the spaces they value. They can move between rooms with greater confidence, enter and leave the home more comfortably and stay connected to outdoor areas.
The best time to improve access is before a small obstacle becomes a serious problem.
Speak with Ezy Access Solutions about the access challenges around your parent’s home and discover practical options that respect both safety and style.
Frequently Asked Questions
Start with targeted changes such as threshold ramps, portable ramps, improved lighting, clearer walking paths and suitable hand support. Many common barriers can be reduced without altering the entire structure of the property.
Yes. The right ramp can be selected or customised to suit the entrance, available space and surrounding finishes. Careful placement, neutral materials and suitable landscaping can help it blend naturally with the home.
Check frequently used entrances, doorway thresholds, steps, uneven paths, slippery surfaces, narrow movement areas and access to outdoor spaces. Observe where your parent slows down, reaches for support or asks for assistance.
Custom modifications may be helpful when a doorway has an unusual height, limited space or an uneven surface. The best option depends on the property, the user’s mobility and the type of walking aid or wheelchair involved.
Modifications should be considered as soon as a parent begins struggling with steps, thresholds or movement around the home. Acting early allows the family to compare suitable options before an accident or urgent mobility change occurs.