



Why Made to Measure Access Products Often Solve Problems Standard Ramps Cannot

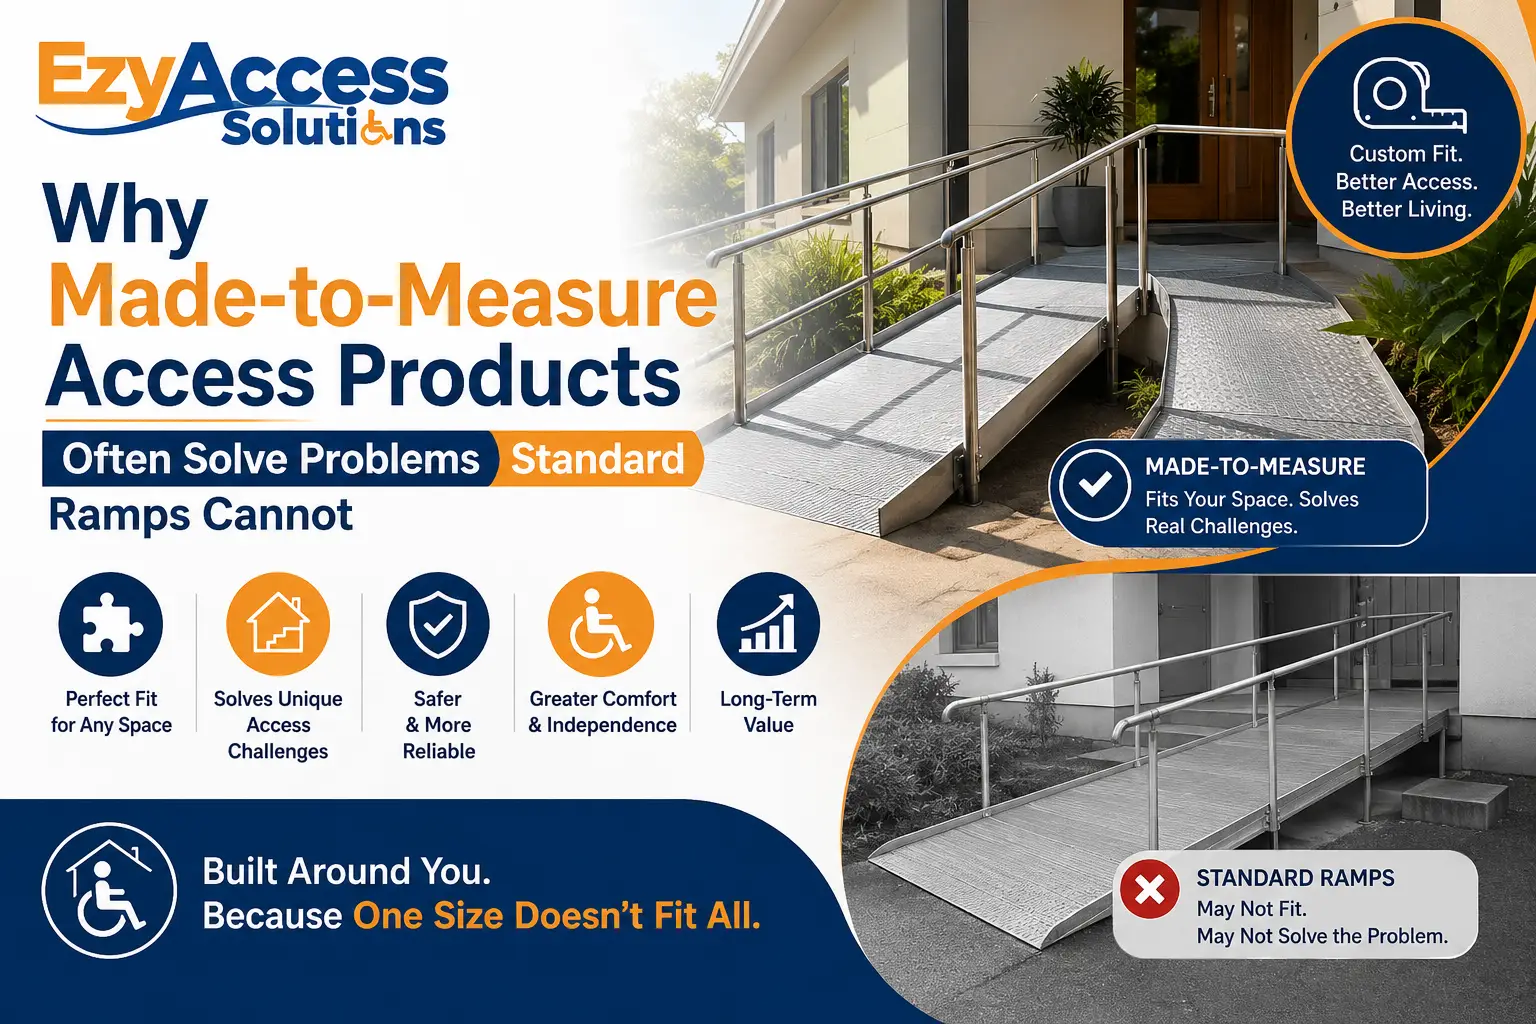
A standard ramp can be useful when the doorway, height difference and surrounding space all match the product specifications. The problem is that Australian homes are rarely built to one predictable layout.
Some entrances have narrow landings. Others have sliding door tracks, uneven paving, unusual step heights or limited clearance around the doorway. A standard ramp may technically cover the obstacle, yet still feel awkward, unstable or difficult to use.
This is where custom accessibility solutions in Australia can make a meaningful difference. Instead of asking the person or property to adapt to a pre-made product, a customised solution is created around the actual access problem.
For homeowners, support coordinators, occupational therapists and care providers, made-to-measure access products can provide a safer fit, cleaner appearance and more practical everyday result.
Standard Ramps Are Designed for Standard Conditions
Off-the-shelf ramps are generally manufactured in set lengths, widths and gradients. They work well when the access point closely matches those dimensions.
However, many residential and commercial access problems are not standard.
A doorway may have a 42-millimetre threshold, but the nearest pre-made ramp may be designed for a 35-millimetre or 50-millimetre rise. That difference can create a lip, an awkward angle or a gap between the ramp and doorway.
The available space may also be too short for a standard ramp. A longer product could extend into a hallway, garden path or shared walkway. A shorter product may create a steeper incline that feels uncomfortable for wheelchair users or people with reduced balance.
Customisation addresses the measurements that standard products cannot.
A Better Fit Can Mean Safer Movement
Poorly fitted ramps may shift, rock or leave small gaps around the edges. These issues can make movement less predictable, especially for people using wheelchairs, walking frames, crutches or mobility scooters.
A ramp that is slightly too high can create a second obstacle at the top. A ramp that is too low may leave part of the threshold exposed. If the width does not match the doorway, wheels or walking aids may move close to an unsupported edge.
Made-to-measure products are designed around the precise height, width, approach angle and surrounding surface.
The result is usually a smoother transition. There is less need to build momentum, lift the front wheels of a wheelchair or carefully position a walking frame before crossing.
This is one reason families seek bespoke wheelchair access solutions in Australia. The goal is not simply to place a ramp near the obstacle. It is to create an access point that feels dependable every time it is used.
Custom Products Work With Difficult Doorways
Sliding doors are common in Australian homes, particularly around patios, balconies, laundries and backyard entertaining areas. Their tracks can be difficult to cross with small wheelchair wheels or walking aids.
A standard ramp may cover one side of the track while leaving the other side untreated. It may also interfere with the door movement or sit unevenly against the frame.
Customised infill products can be shaped around the track, frame and surrounding floor. This can create a smoother path while allowing the door to continue operating correctly.
The same principle applies to unusual thresholds, recessed doorways and entrances with more than one level change. A custom product can account for the entire transition rather than addressing only one part of it.
Limited Space Requires Smarter Design
Not every property has enough room for a long, straight ramp.
Older homes may have narrow verandahs, short landings or doors positioned close to walls. Apartments and units can have shared corridors where access products must remain within a defined area. Bathrooms and laundries may offer only a small amount of floor space around the doorway.
A standard product may protrude too far or create a new obstruction.
Custom disability access systems can be shaped to use the available space more effectively. Depending on the site, this may involve tapered sides, carefully calculated slopes or a product designed to sit flush against nearby surfaces.
The aim is to improve access without making the surrounding area harder to navigate.
Made-to-Measure Products Can Look More Natural
Many people worry that accessibility upgrades will make their home feel clinical. This concern can lead families to delay improvements, even when a doorway or level change is becoming difficult to manage.
Custom products can provide a more considered result.
When a ramp or infill is designed for the exact space, it is less likely to appear oversized or temporary. The edges can follow the doorway, while the dimensions can remain proportionate to the surrounding area.
Material choice also matters. Custom rubber products can provide grip and durability while presenting a softer residential appearance than some industrial alternatives.
Well-designed tailored mobility solutions for homes should improve movement without dominating the room or entrance. The product should feel as though it belongs in the space.
Customisation Supports the Individual User
Two people can face the same doorway and experience it differently.
A manual wheelchair user may need a smooth gradient that reduces the force required to cross the threshold. A person using a walking frame may benefit from a stable surface with no sudden lip. Someone with reduced leg strength may need a gradual transition that requires less lifting.
The direction of approach also matters. A wheelchair user entering straight through a doorway may have different clearance needs from someone approaching at an angle.
Made-to-measure access planning considers how the person actually moves. It does not treat the doorway as an isolated measurement.
At Ezy Access Solutions, the focus is on understanding the user, the site and the daily routine. This creates a practical foundation for recommending the right product rather than simply supplying the closest available size.
Custom Products Can Reduce the Need for Structural Work
Some homeowners assume accessibility improvements will involve concrete removal, major carpentry or permanent changes to the building.
That is not always the case.
A customised ramp, rubber infill or transition product may resolve the access issue without extensive construction. This can be particularly valuable in rental properties, established homes or buildings where structural changes are difficult to approve.
A made-to-measure product can work with the existing threshold rather than requiring the doorway to be rebuilt around a standard ramp.
This may reduce disruption, shorten installation time and preserve more of the original property.
Outdoor Access Needs Site-Specific Planning
Outdoor entrances introduce extra challenges. The surface may be sloped, cracked or affected by drainage. The doorway could open onto tiles, decking, concrete or garden paving.
A standard ramp placed on an uneven surface may not sit securely. Water can collect underneath or around the edges. In exposed areas, the product may also need to cope with regular rain, heat and changing temperatures.
Custom accessibility solutions in Australia can be designed with these site conditions in mind.
Measurements should include more than the height of the step. The surrounding surface, drainage direction, doorway operation and likely weather exposure all influence the final solution.
This creates a product that is not only suitable on the day it is installed, but practical across changing conditions.
One Custom Product Can Solve Several Issues
A standard ramp usually addresses one basic problem, which is getting over a level change.
A customised product can solve several related problems at once.
It may cover an uneven threshold, create a smoother wheelchair approach, fit around the door frame and reduce the gap between two flooring surfaces. It can also be shaped to prevent sharp edges from extending into the walking path.
This combined approach can reduce the need for multiple products or temporary fixes.
It also produces a more connected result. Rather than seeing separate ramps, mats and fillers placed around one doorway, the user has a single access solution designed for that exact location.
Correct Measurements Matter
Small measurement errors can have a noticeable effect on how a ramp performs.
The height should be measured from the approach surface to the top of the threshold. The available length affects the gradient, while the doorway width influences the safe usable area.
It is also important to check whether the floor is level. A difference of only a few millimetres from one side to the other can cause a standard ramp to rock.
Professional assessment helps identify these details before the product is designed. It also allows less obvious issues, such as turning space and door clearance, to be considered.
Ezy Access Solutions works with homeowners, families and professionals to identify the most suitable measurements and configuration for each site.
When Is a Standard Ramp Still Suitable?
Custom products are not necessary for every access point.
A standard ramp may be suitable when the threshold height matches an available product, the approach surface is level and there is enough space for the required length. Portable ramps can also be useful for occasional access or travel.
The important point is to choose the product based on the site rather than convenience alone.
Purchasing a standard ramp because it is readily available can become expensive if it does not fit correctly or needs to be replaced. A customised solution may offer better long-term value when the access point has unusual dimensions or daily use requirements.
Choose a Solution Built Around Real Life
Accessibility products should make movement feel easier, not introduce a new set of compromises.
When a standard ramp leaves gaps, blocks a walkway or creates an uncomfortable incline, the issue is not necessarily the idea of using a ramp. The issue is that the product was not designed for the space.
Ezy Access Solutions provides bespoke wheelchair access solutions in Australia, including customised rubber ramps, threshold products, infills and other access improvements shaped around individual properties.
By considering the doorway, surrounding surfaces, available space and needs of the user, a made-to-measure product can offer a safer and more natural result.
The right solution should help someone move through the home with greater confidence. It should fit the property, support everyday routines and remove the need to struggle with a product that was never quite right for the job.
Frequently Asked Questions
A made-to-measure access product is designed around the exact dimensions and conditions of a doorway, step, threshold or floor transition. It may include a customised ramp, rubber infill, shower base or transition solution.
Standard ramps come in fixed dimensions. They may not match the precise threshold height, available space, doorway width or surrounding floor level at your property.
Custom products may be suitable for rental homes when permanent structural work is not practical. Property approval may still be required, depending on the product and installation method.
Yes. Outdoor custom ramps can be designed around the surface, drainage, exposure and doorway layout. The material and design should be appropriate for local weather conditions.
Ezy Access Solutions considers the measurements, access challenge, surrounding space and needs of the user. The team then recommends or creates a solution suited to the individual property.